Private Residence 1 Morton Square
Private Residence 1 Morton Square
residential
Christopher Grant Kirwan
20 Desbrosses Street, New York, NY
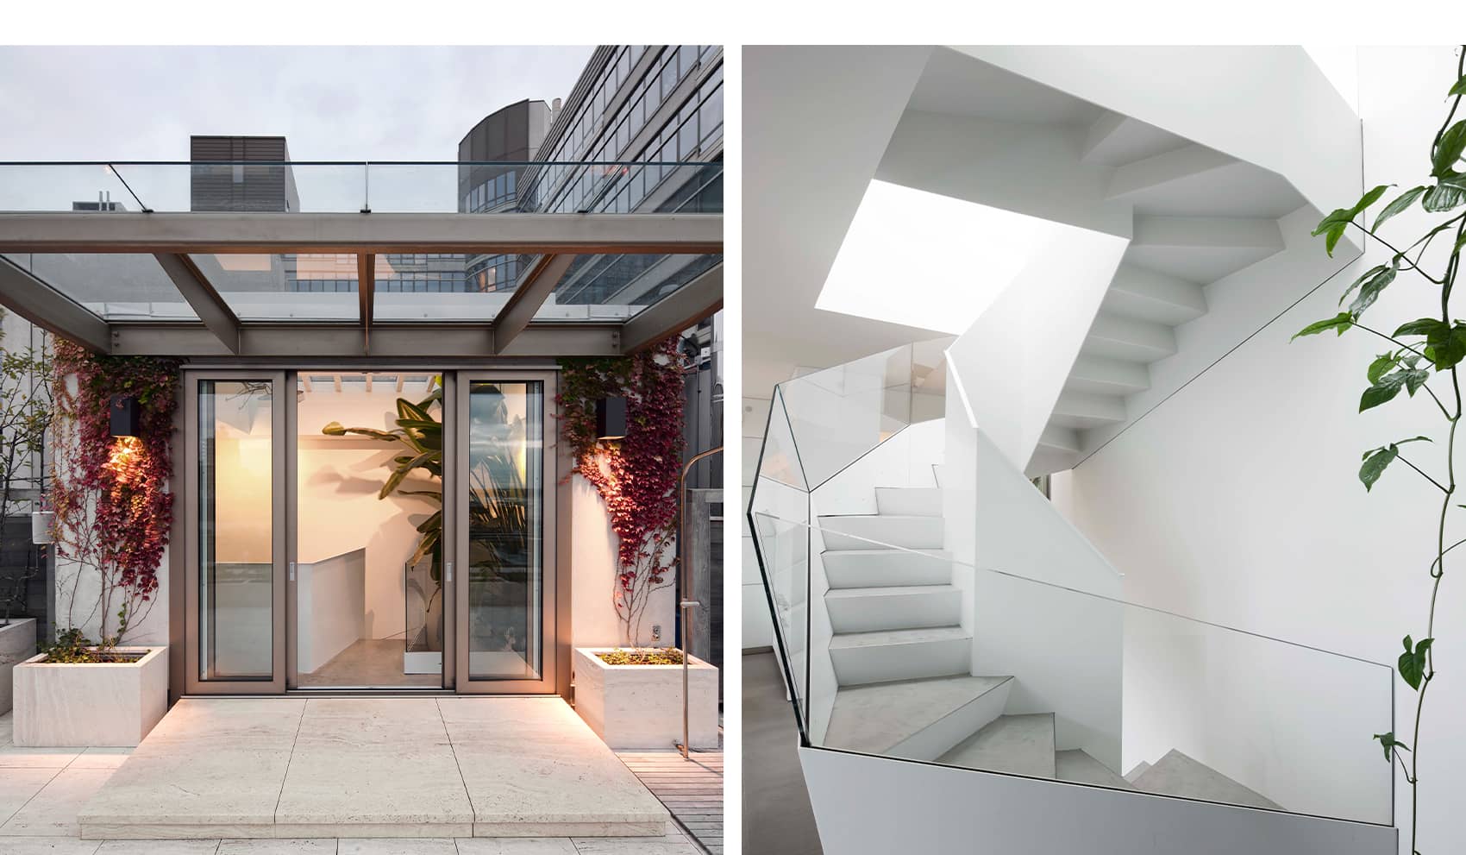
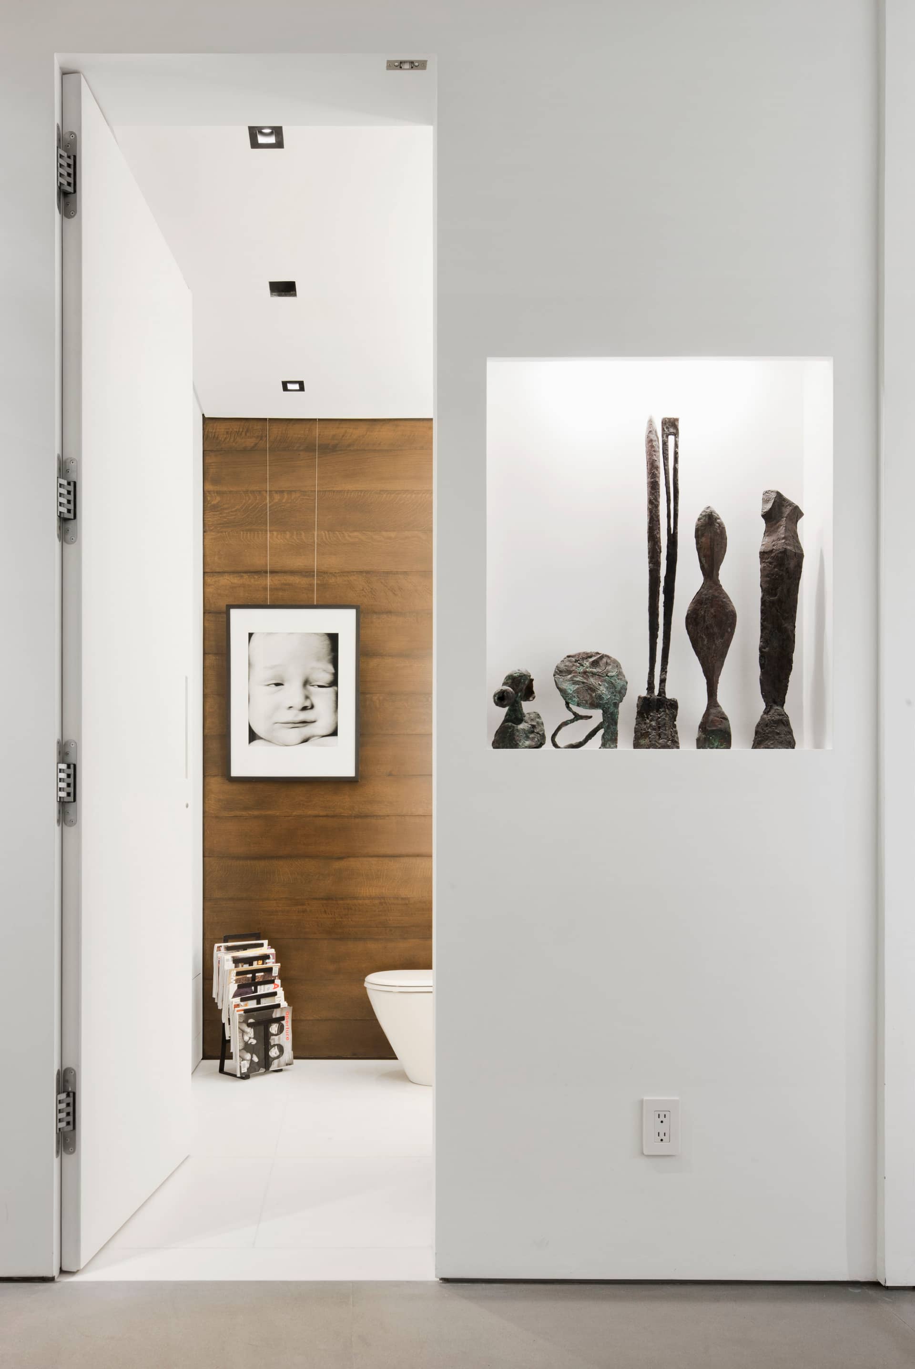
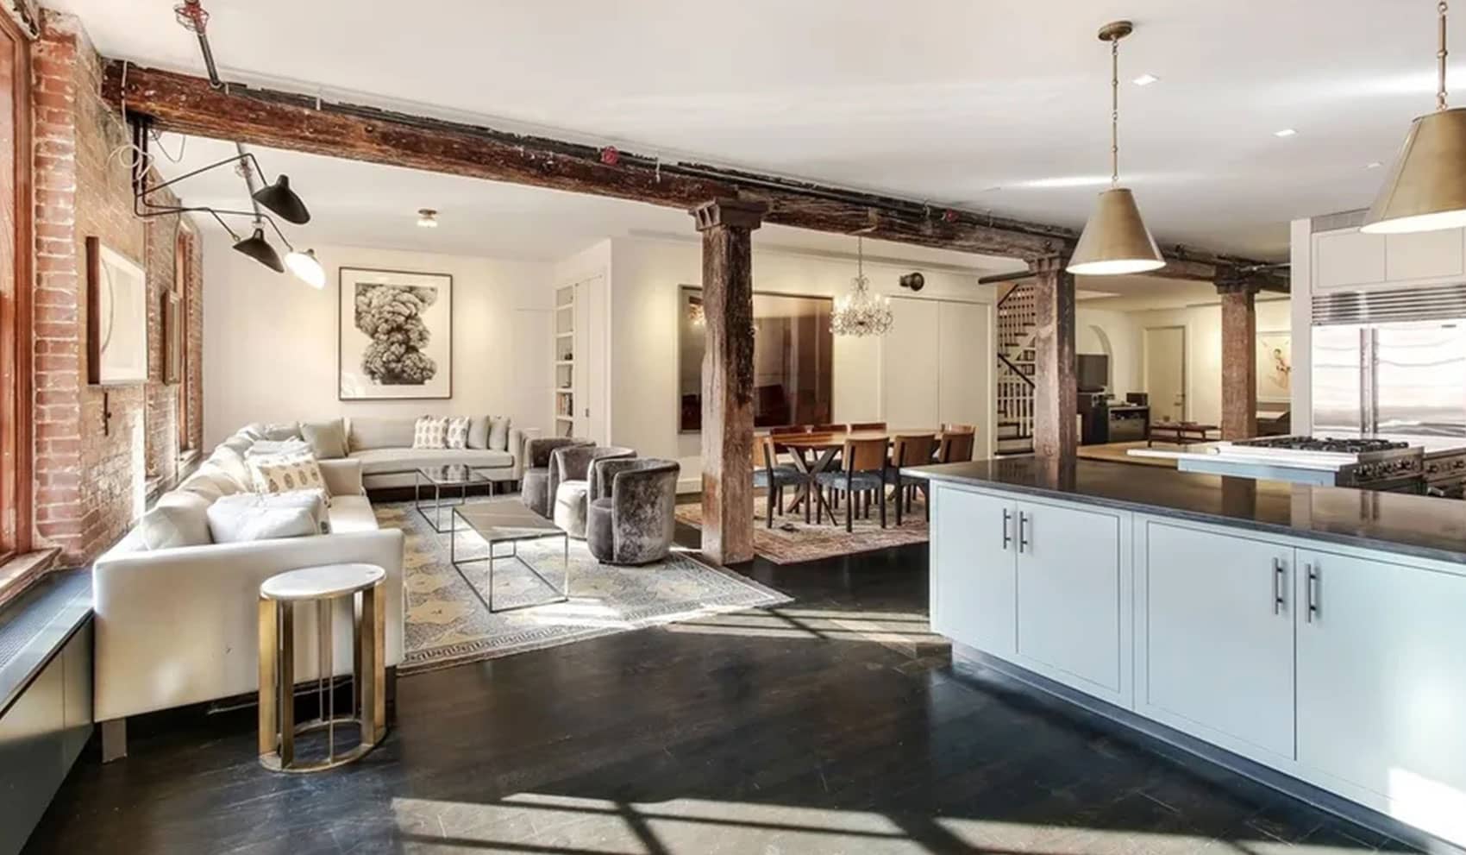
A 7,000-square-foot SoHo loft that keeps its rough beams and columns inside a spare, transitional plan.
Full renovation of a 7,000 SF loft apartment. The design is minimal and transitional and incorporates the existing rough-hewn beams and columns to create another layer and dimension to the space. Some traditional materials and craft were combined with modern details to add complexity to the design. MA/D provided full design services, building department filing, MEP and Structural consultant coordination, and construction administration services. The interior design was done in collaboration with Samantha Crasco.
Begin with architecture. Palazzo will carry the work through visualization, engineering, and construction when the project requires it.